How to Create a Dining Area in a Small Home
A small home does not have to mean eating every meal on the sofa. Use the right table shape, flexible seating and a clear layout to create a dining area that earns its space.
Our guides prioritise practical, original advice. Product links may be affiliate links, but they should only appear when they add something useful.
A dining area can be difficult to fit into a small flat or compact house, particularly when the kitchen, living room and workspace already share one room. The answer is not necessarily a miniature table that feels cramped. A better approach is to choose a position carefully, match the furniture to the room’s shape and make each piece useful beyond mealtimes.
Whether you need a proper place for weekday meals, occasional guests or a surface for homework and paperwork, these ideas can help you create a dining area without making the rest of the home harder to use.
Choose the best location before buying anything
Start by looking at how you move through the room. A dining area should sit close enough to the kitchen to make serving and clearing up straightforward, but it should not block the main route between the entrance, kitchen, living area or garden door.
Mark out the proposed table with masking tape or sheets of newspaper. Include the chairs in your test, not just the tabletop. You need enough room to pull a chair back, sit down and stand up without hitting a wall or another piece of furniture. If the area feels tight when it is empty, it will be frustrating once bags, coats and everyday clutter are added.
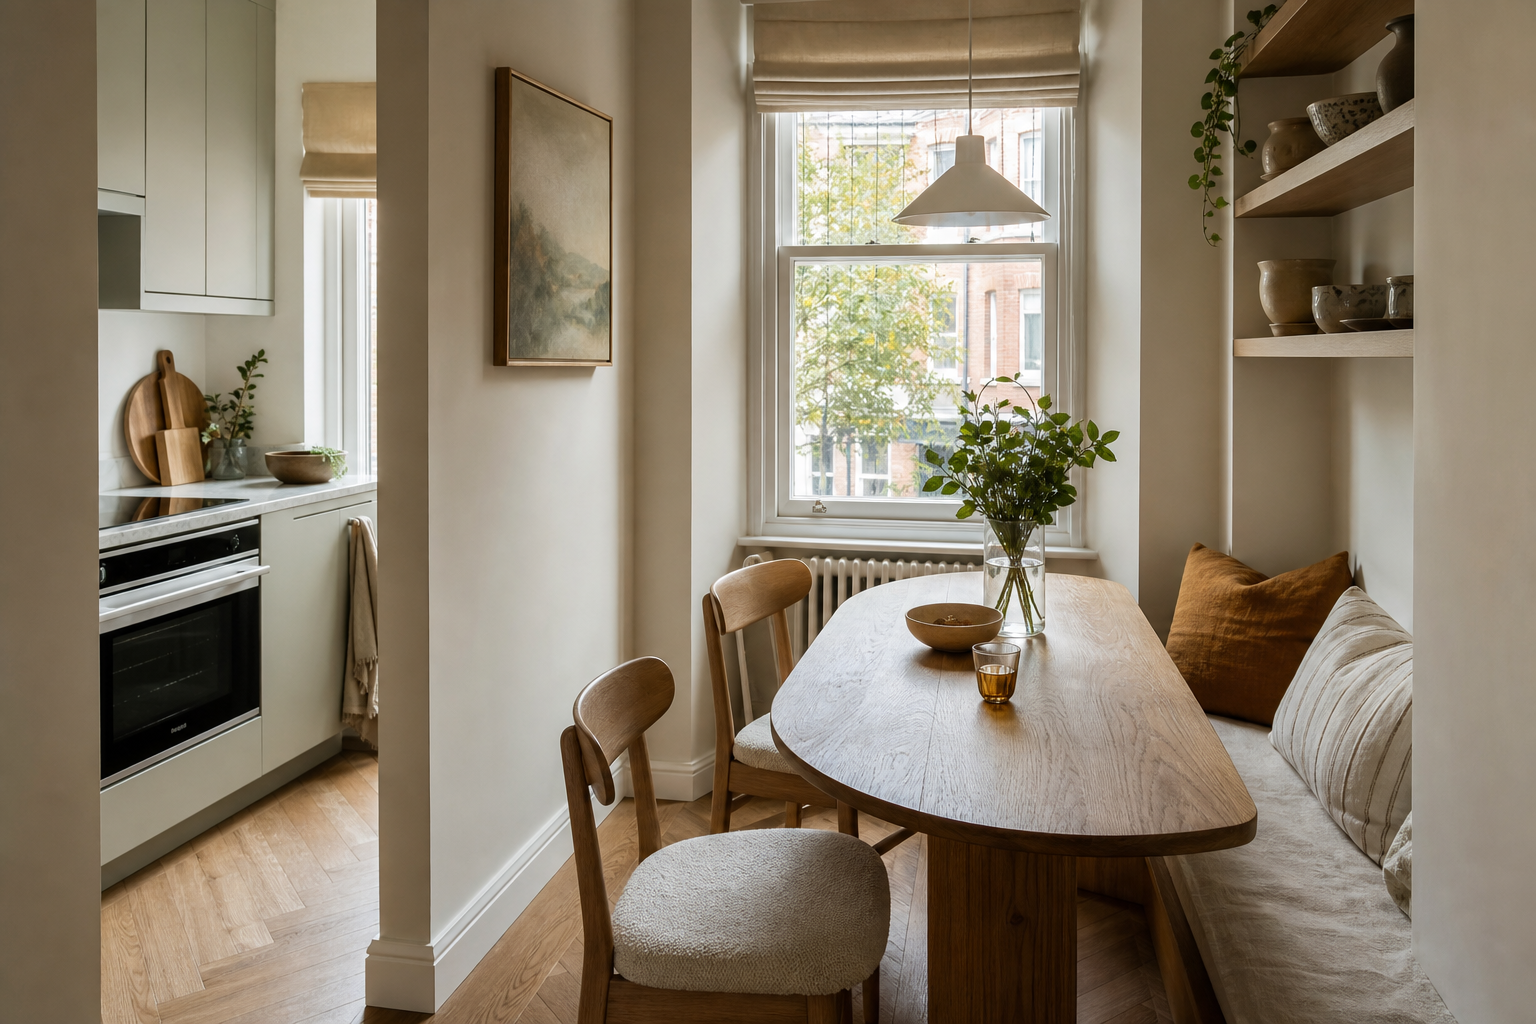
Consider underused edges of the room. A wide window reveal, the end of a kitchen run or a quiet corner beside a bookcase may work better than placing a table in the centre. In an open-plan room, the dining area can also help define the transition between kitchen and sitting space, provided the layout still leaves a comfortable route through.
Pick a table shape that suits the room
The shape of the table has a noticeable effect on how much space a dining area appears to take up.
- Round tables remove sharp corners and can be easier to move around in a tight space. They work particularly well in square corners or where several routes meet.
- Oval tables offer some of the softness of a round design while providing a longer surface for serving dishes, laptops or occasional guests.
- Rectangular tables make good use of a long, narrow room. Positioning one side against a wall can save space, although it may mean moving it out when more people sit down.
- Drop-leaf and gateleg tables allow the everyday footprint to stay small while providing extra surface when needed.
- Extendable tables are useful if you regularly host friends or family, but check where the extra leaves will be stored before choosing one.
Do not choose a table purely by its advertised seating capacity. A table listed for four may be comfortable only when nobody needs elbow room or when the ends are left unused. Measure the open and closed sizes, then check both versions in your room.
Use seating that can do more than one job
Dining chairs are not the only option. A bench can usually seat more people along one side and can be pushed fully beneath the table when it is not needed. It may also work as occasional seating in the living room or as a surface for folded laundry, although a bench with a firm, comfortable seat is more versatile than a purely decorative one.
Armless chairs tend to take up less visual and physical space than substantial upholstered designs. Look for a shape that can slide beneath the tabletop, as this keeps the floor clearer and reduces the chance of catching clothing or bags on chair arms.
Folding chairs are useful for occasional guests, but they need a proper storage plan. They can hang on sturdy hooks, stand in a tall cupboard or be kept behind a door if the surrounding space remains accessible. Avoid buying extra chairs that simply lean in a corner; in a small home, unused furniture quickly becomes clutter.
If the dining area doubles as a desk, prioritise a chair that supports longer sitting rather than choosing seating based only on appearance. A removable cushion can add comfort without permanently increasing the size of the chair.
Make walls and the space beneath the table work harder
When floor space is limited, storage around the dining area should be shallow and purposeful. A narrow wall shelf can hold everyday crockery, cookbooks or condiments without taking the room needed for a cupboard. Keep heavier items on a lower shelf and avoid installing anything where people will regularly brush against it as they sit down.
A sideboard is useful only if there is enough clearance for doors and drawers to open fully. In a very small room, consider a slim cupboard, a wall-mounted cabinet or a drawer unit that fits beneath a console-style table. Closed storage usually looks calmer than a collection of open shelves, particularly when the dining area is visible from the sofa.
The space beneath the table can store baskets, napkins or rarely used serving pieces, but leave enough legroom for anyone sitting there. A basket that is continually kicked aside is not really useful storage. For a table with a central pedestal, make sure the base does not interfere with feet or chair legs before using the area below it.
Design the area to change function easily
In a small home, a dining table may also be a work surface, craft table, homework station or place to sort shopping. Plan for those changes rather than allowing each activity to spread across the room.
Keep a nearby basket, drawer or cupboard for items that need to be cleared away at mealtimes. Cable clips or a discreet cable tray can stop chargers from trailing across the tabletop if the space is used as a desk. A small lamp with a defined footprint may provide better task lighting than relying on the room’s central ceiling light, but choose one that can be moved or pushed back when food is served.
Protect the table from becoming a permanent drop zone by giving post, keys and paperwork a different home. The dining area will feel more spacious when its surface can be cleared in a few minutes. If the table is used for work, a laptop stand or compact storage tray can make the transition between work and dinner more deliberate.
Keep the visual treatment light and practical
A small dining area does not have to be completely pale or bland, but too many contrasting finishes can make it feel disconnected from the rest of the room. Repeat one or two materials or colours already used nearby so the table and seating feel like part of the home rather than an obstacle placed in the middle of it.
Furniture with visible legs can allow more of the floor to show, while a wall-mounted light or simple pendant can give the dining area a sense of focus without adding another piece of furniture. If you use a rug, choose one large enough for chairs to remain on it when pulled back, and make sure it will not catch on chair legs. In the tightest rooms, leaving the floor bare may be the more practical choice.
Keep decoration restrained. One framed print, a small bowl or a washable table runner can add character without taking away useful surface. Avoid placing tall objects in the centre of the table if they interrupt sightlines or make the room feel divided.
Finish with a layout you can live with
Before committing, use the proposed dining arrangement for several days with temporary furniture or taped outlines. Notice whether chairs obstruct cupboards, whether the table catches passing traffic and whether you have somewhere to put serving dishes, bags and coats.
The most successful small dining areas are not defined by fitting in the smallest possible table. They work because the furniture supports everyday routines, stores what is genuinely needed and can change function when the room demands it. Choose the layout first, then buy only the pieces that help it work.