How to Arrange Living Room Furniture for Better Flow
A practical guide to positioning sofas, chairs and tables so your living room feels comfortable, balanced and easy to move through. Use these steps to make the most of the layout you already have.
Our guides prioritise practical, original advice. Product links may be affiliate links, but they should only appear when they add something useful.
A well-arranged living room should feel easy to use without looking as though every piece of furniture has been measured into place. The best layout gives people somewhere comfortable to sit, keeps everyday routes clear and makes the room’s main feature feel intentional.
You do not need a large room or a matching furniture set to achieve that. Start with how the room is actually used, then position the largest pieces before adding occasional furniture and accessories. These practical steps will help you create a layout that feels settled rather than crowded.
Start with the room’s main purpose
Before moving anything, decide what the living room needs to support most often. It might be conversation, watching television, reading, entertaining or a mixture of these activities. The answer will influence which direction your seating faces and how much open space you leave in the centre.
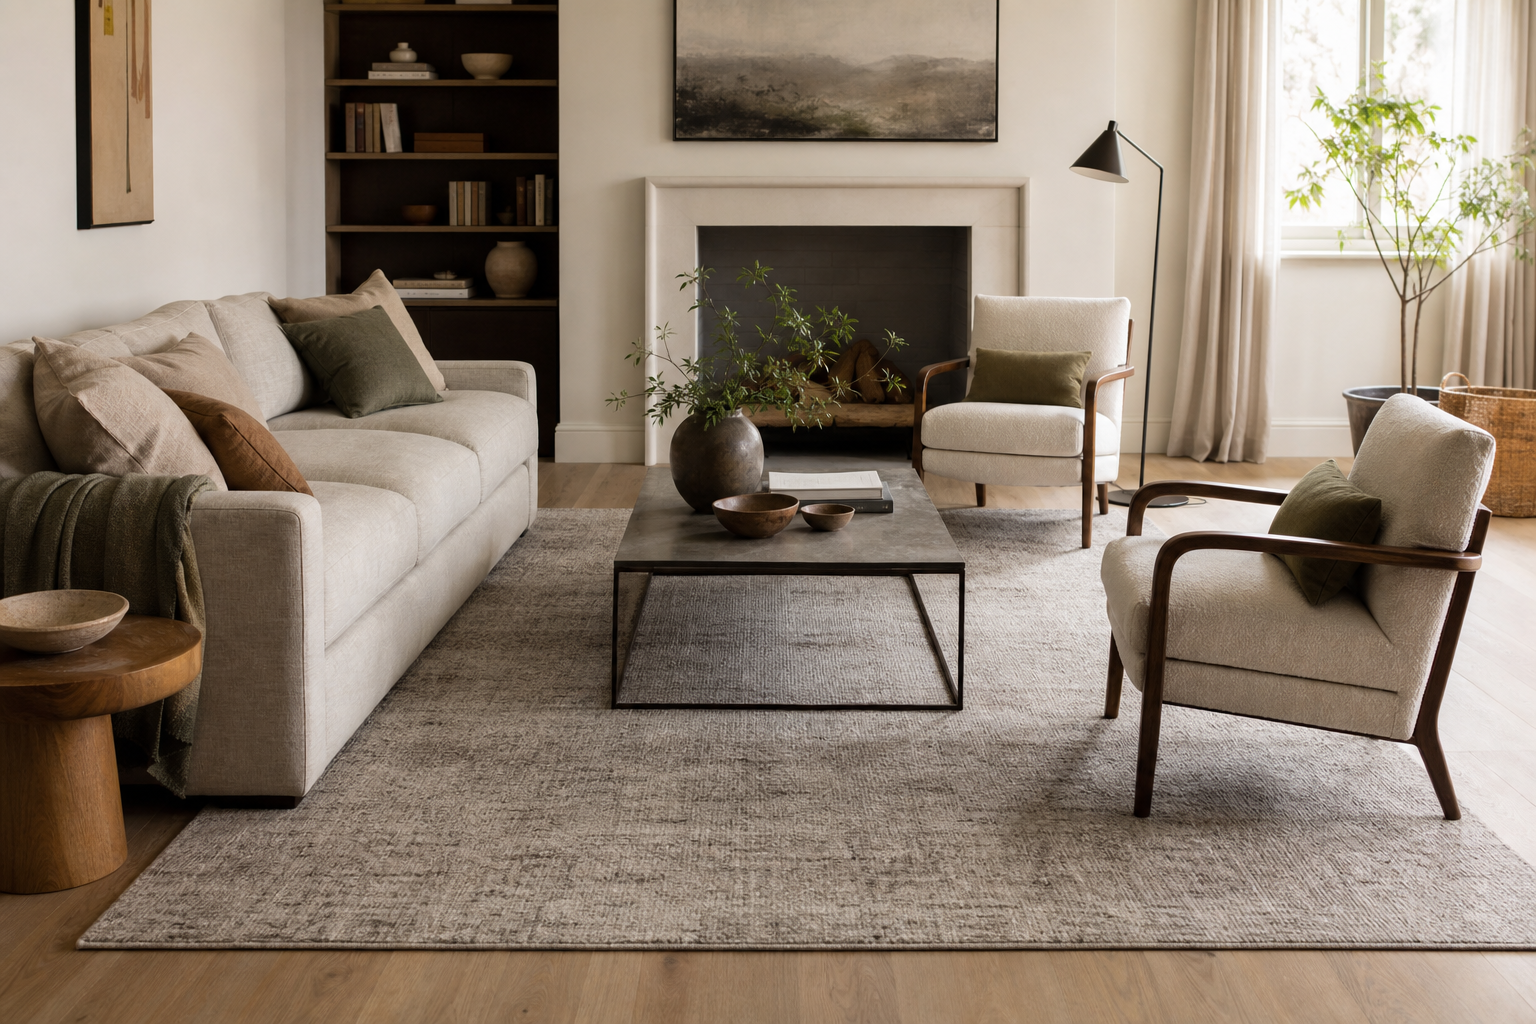
If conversation is the priority, arrange seating so that people can see one another without turning their bodies towards the television. A sofa facing two occasional chairs usually creates a more sociable layout than placing every seat in a single line.
For a television-led room, avoid making the screen the only visual focus if possible. You can still angle a sofa or chair towards it while keeping another seat facing into the room. In a multifunctional space, a compact armchair, footstool or small side table can make the layout more flexible without adding much bulk.
Choose the main focal point
Most living rooms have a feature that naturally draws attention. This could be a fireplace, a large window, built-in shelving or a television. Identify it before positioning the furniture, but do not assume every seat must point directly at it.
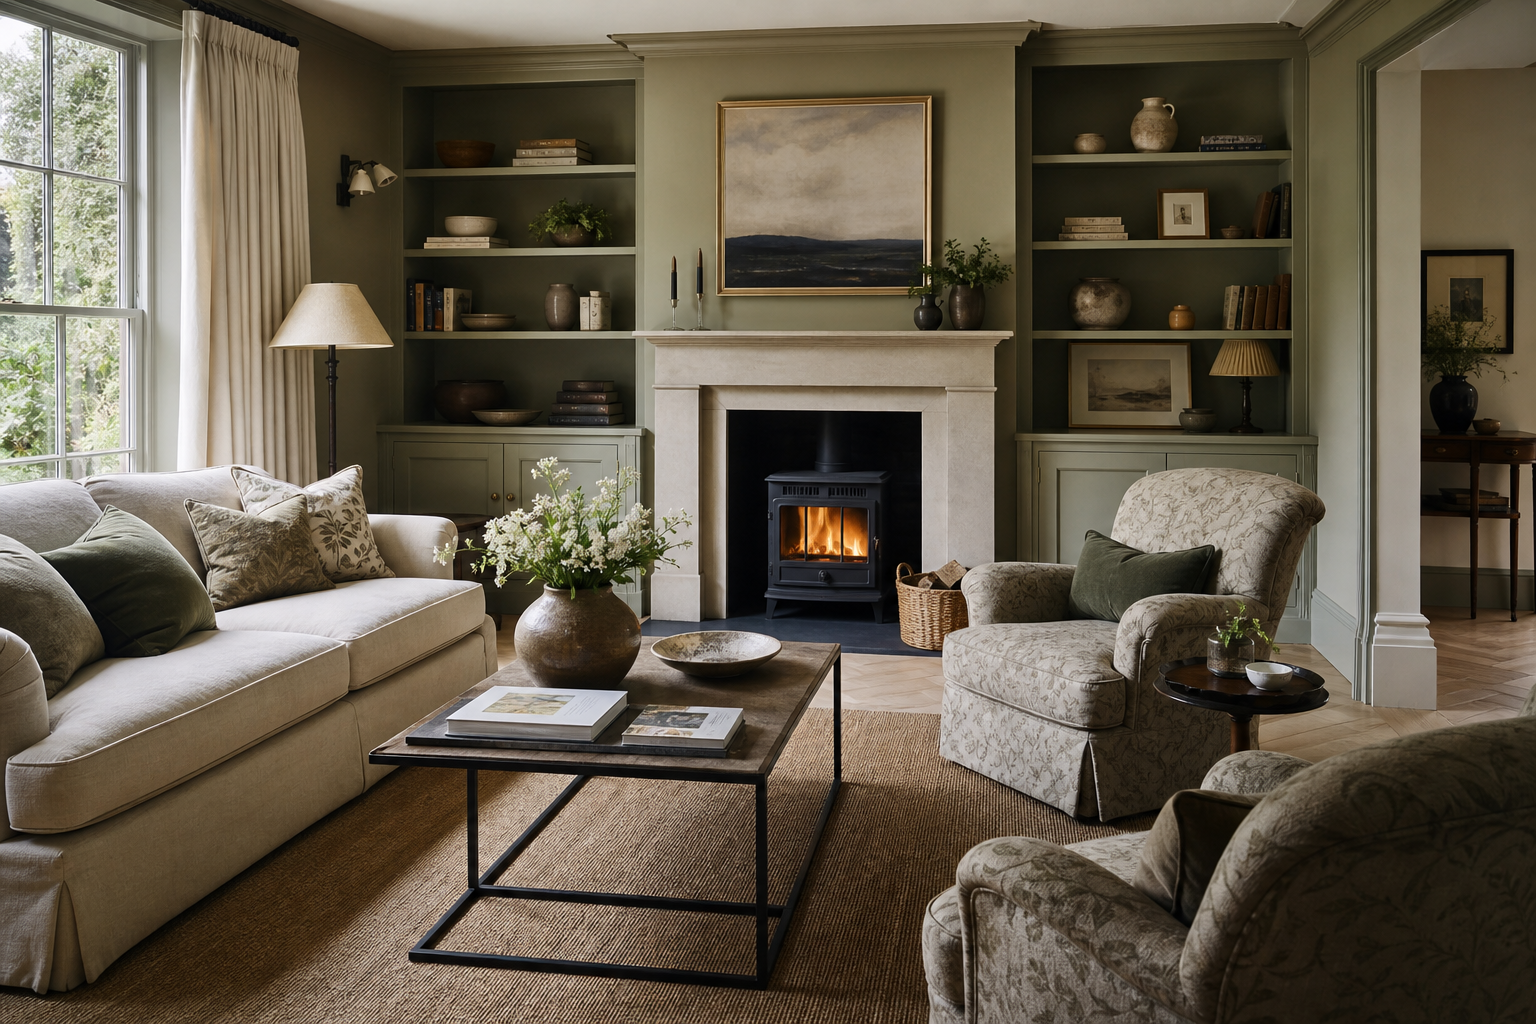
A fireplace often works best as the visual anchor, with the main sofa facing or sitting at right angles to it. If the television is above the fireplace, check that the screen is at a comfortable viewing height before committing to the arrangement. A television mounted too high can make the room less comfortable, even if the layout looks tidy.
Where a window is the strongest feature, avoid blocking it with the tallest furniture. A sofa placed across part of a window can reduce light and make the room feel closed in, while a low bench or occasional chair may sit more comfortably nearby.
If the room has no obvious focal point, create one with the arrangement itself. A well-placed coffee table, a framed artwork grouping or a carefully styled console can give the eye somewhere to settle.
Place the largest pieces first
Begin with the sofa, as it usually takes up the most floor space and determines the position of the other seating. It does not always need to be pushed against a wall. Pulling it slightly into the room can make the seating area feel more deliberate, particularly in an open-plan space.
That said, leave enough room behind it for the layout to remain practical. If the sofa sits in front of a walkway, people should not need to squeeze between its back and a wall or piece of furniture. Where space is limited, placing the sofa against the longest suitable wall may create the clearest route.
Add the second-largest piece next, such as an armchair, loveseat or storage unit. Try not to line every item up against the perimeter of the room. A mix of parallel and angled furniture usually feels more natural, provided the angles do not interrupt movement.
Use masking tape on the floor to mark the approximate footprint of a sofa or cabinet before moving it. This simple step helps you judge proportions and door clearance without repeatedly lifting heavy furniture.
Build a comfortable conversation area
Good seating arrangements allow conversation without forcing people to sit in a rigid row. Place chairs opposite or at right angles to the sofa, depending on the shape of the room. Even a slight angle can make a chair feel more connected to the rest of the arrangement.
Aim to keep seating close enough for conversation, but not so close that knees, arms or side tables compete for space. The exact distance depends on the size of the furniture and the room, so use comfort as the final test. Sit in each position and check whether the view, reach to a table and access to the room feel natural.
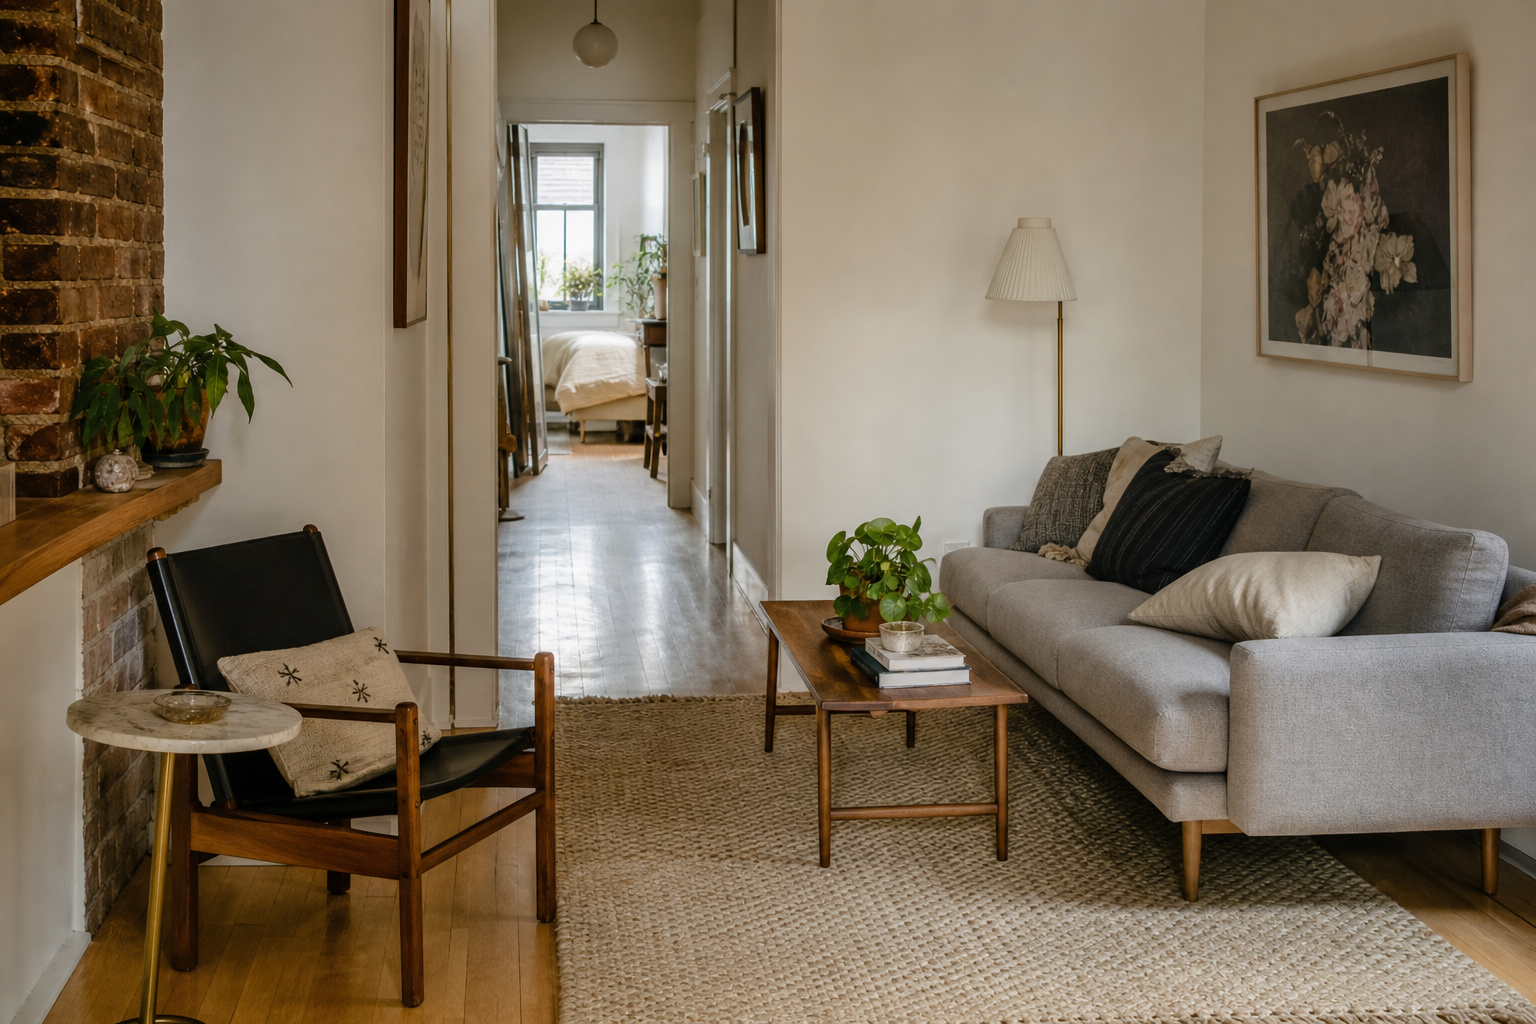
If the room is long and narrow, divide it into zones rather than trying to fill the entire length with furniture. One end might hold the main sofa and television, while the other becomes a reading corner with a chair and lamp. This prevents the room from feeling like a corridor and gives underused space a clear purpose.
Protect the main walkways
Furniture should support movement rather than make people navigate around it. Identify the routes used most often, such as the path from the entrance to the kitchen, the way to a window or the access to a dining area. Keep these routes as direct as possible.
Do not let coffee tables, footstools or plant stands sit in the middle of a natural walkway. A piece can look perfectly positioned from one viewpoint while becoming an obstacle when you cross the room carrying a cup or opening a door.
Leave enough space for drawers, cupboard doors and windows to open properly. Check the area around radiators and vents too, as covering them can affect how heat circulates and may make the furniture unnecessarily warm.
In a compact living room, choose furniture that can move when needed. Nesting tables, a lightweight stool or an ottoman with hidden storage can provide flexibility without permanently narrowing the floor space.
Balance scale, height and visual weight
A room can feel awkward even when the floor plan works if all the furniture has the same height or visual weight. Balance a large sofa with a substantial chair, a tall lamp or a piece of artwork rather than surrounding it with only small accessories.
Consider what can be seen from the entrance. A tall bookcase immediately beside the doorway may make the room feel top-heavy, while a low console or open shelving can create a gentler transition. Similarly, a dark, bulky sofa may need lighter furniture or open space opposite it to prevent the arrangement from feeling heavy on one side.
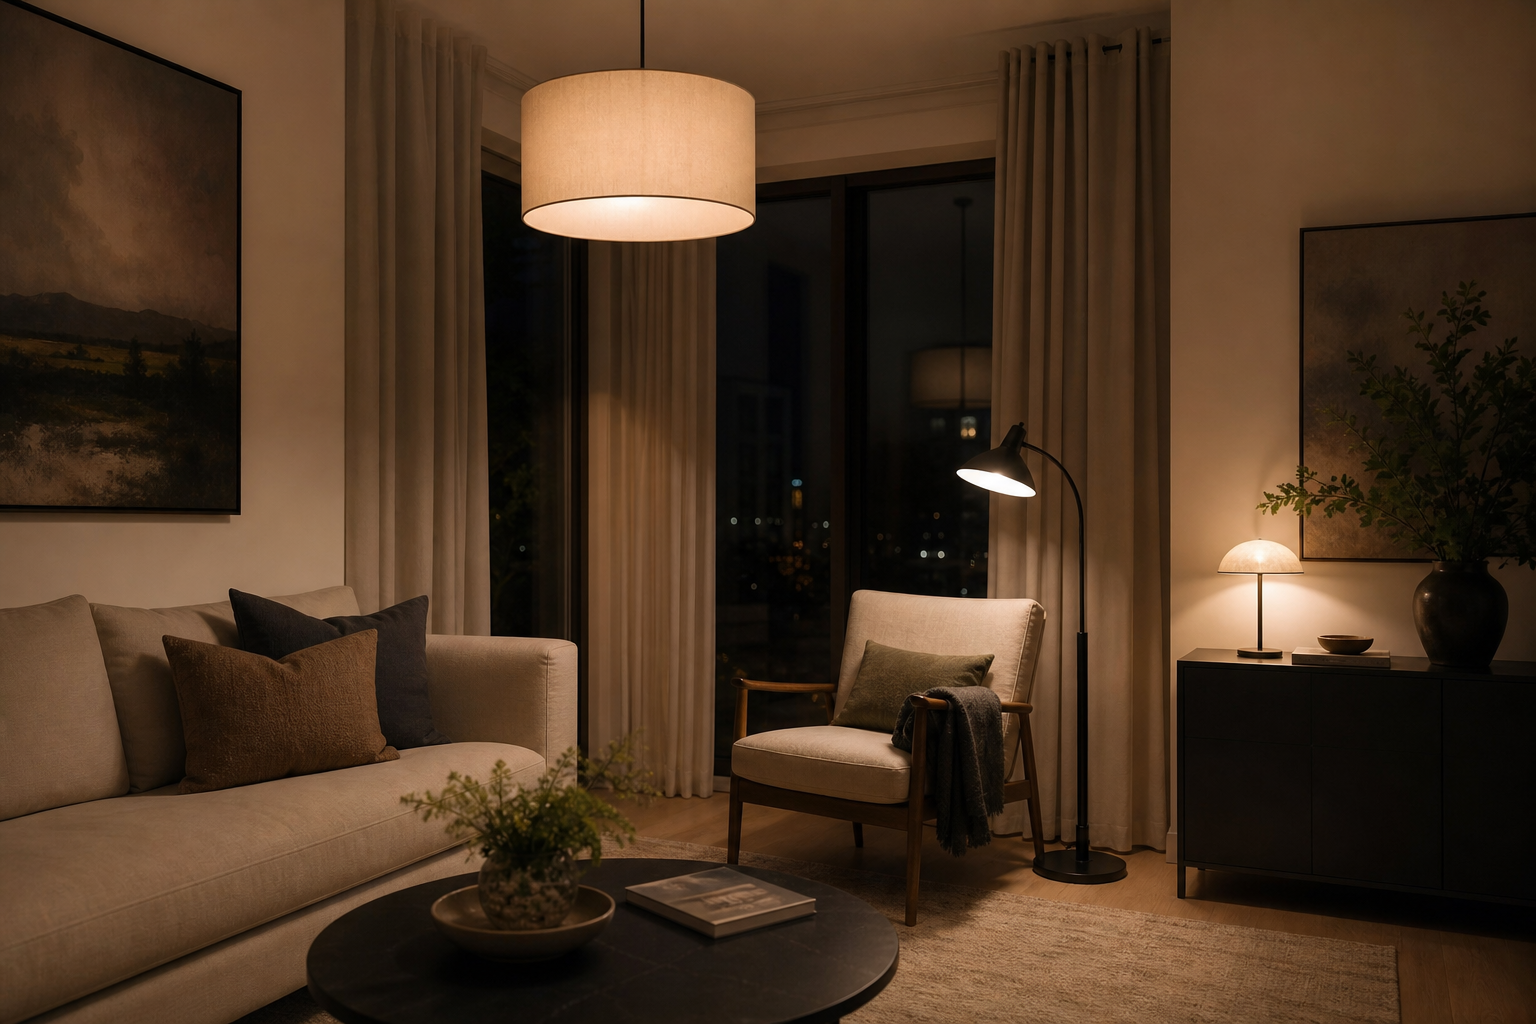
Use side tables where they are genuinely useful, ideally within easy reach of each main seat. They do not need to match, but their heights should work with the arms of the chairs and sofa. A table that is noticeably too low or too high will be less convenient and can make the seating look disconnected.
Check the layout at different times of day
Once the furniture is in place, live with the arrangement for a short while before adding decorative details. Walk through the room at different times, sit in every seat and check the view from the doorway. Notice whether the television catches glare, whether a chair blocks a window or whether the coffee table is too far away to use comfortably.
Small changes often make the biggest difference. Turn a chair a few degrees, move a table closer or swap a bulky footstool for a smaller one. A successful layout is not simply symmetrical; it is one that makes everyday actions feel straightforward.
Arrange the room around how you live in it, not just how it looks in a single photograph. When the main seating, focal point and walkways work together, the room will feel more comfortable, considered and useful.